 Al Mawadaالمودة
Al Mawadaالمودة
Al Mawadaالمودة
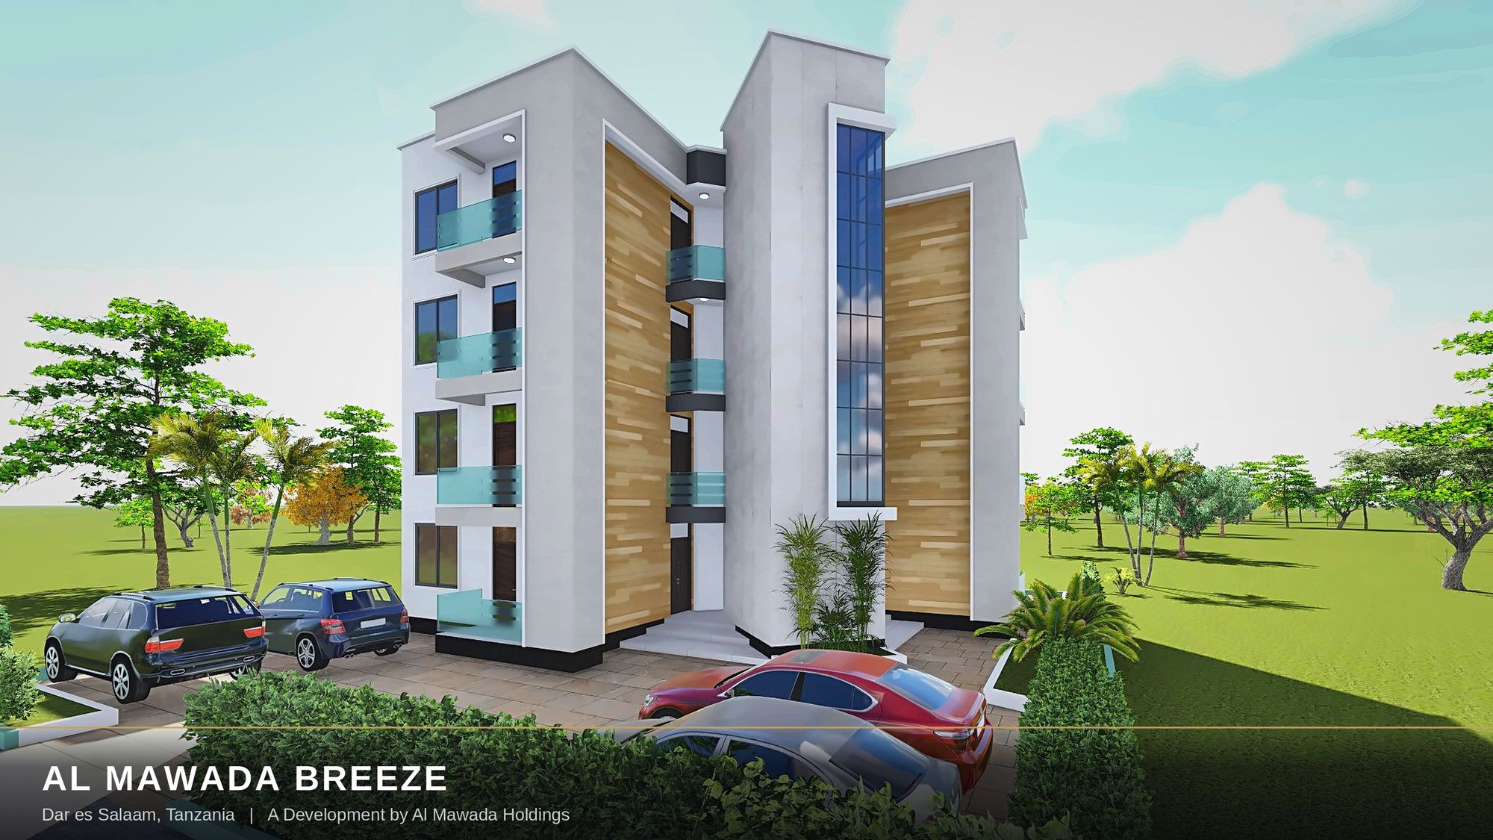
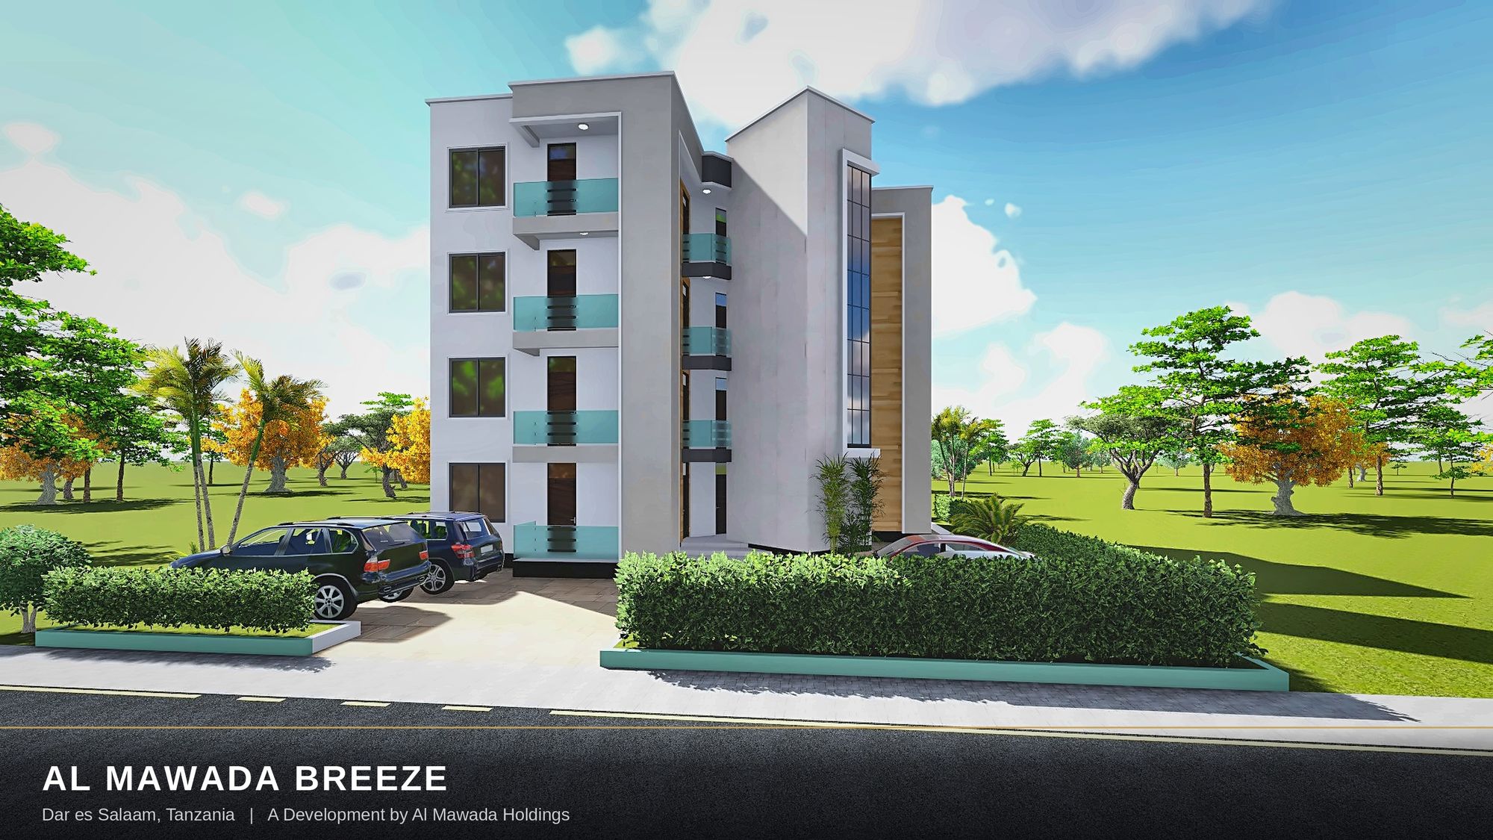
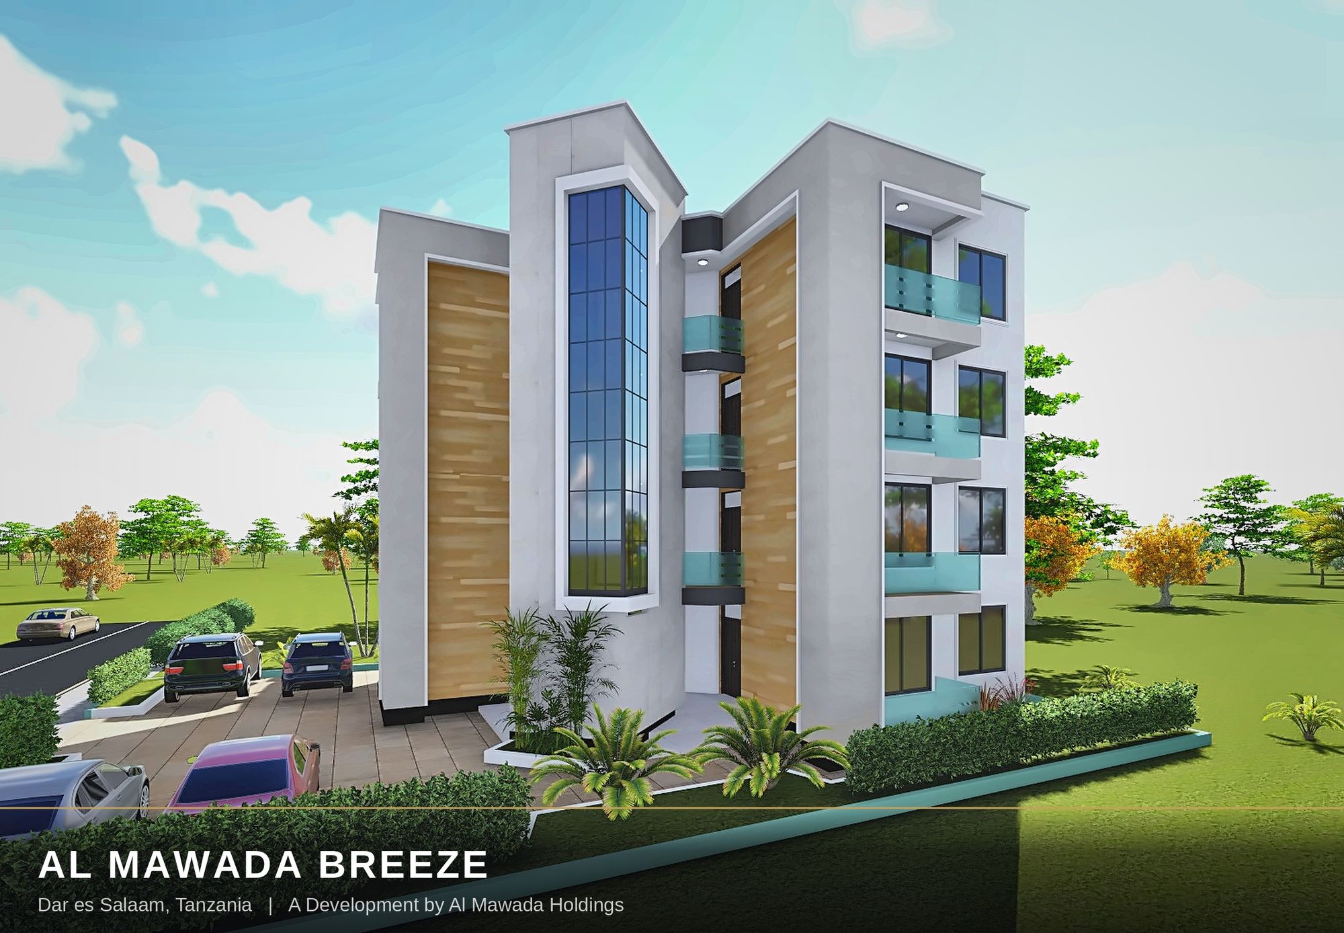
A twin-tower apartment residence in Mbezi Beach, directly opposite Juliana Pub — one tower of single-bedroom apartments, the other of two-bedroom apartments, sharing a single landscaped plot, secure parking court, and an on-site team dedicated to keeping every floor and amenity in order.
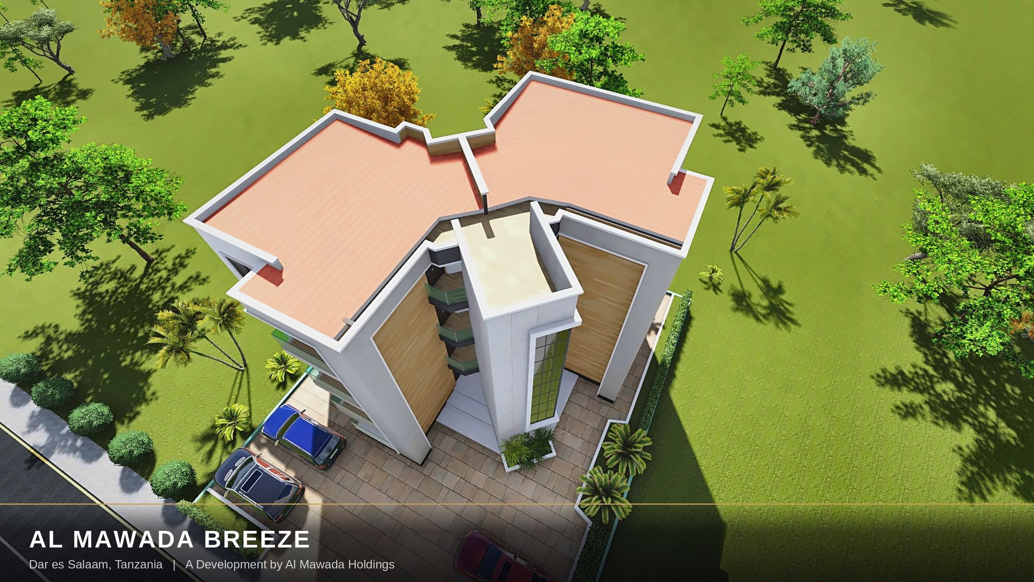
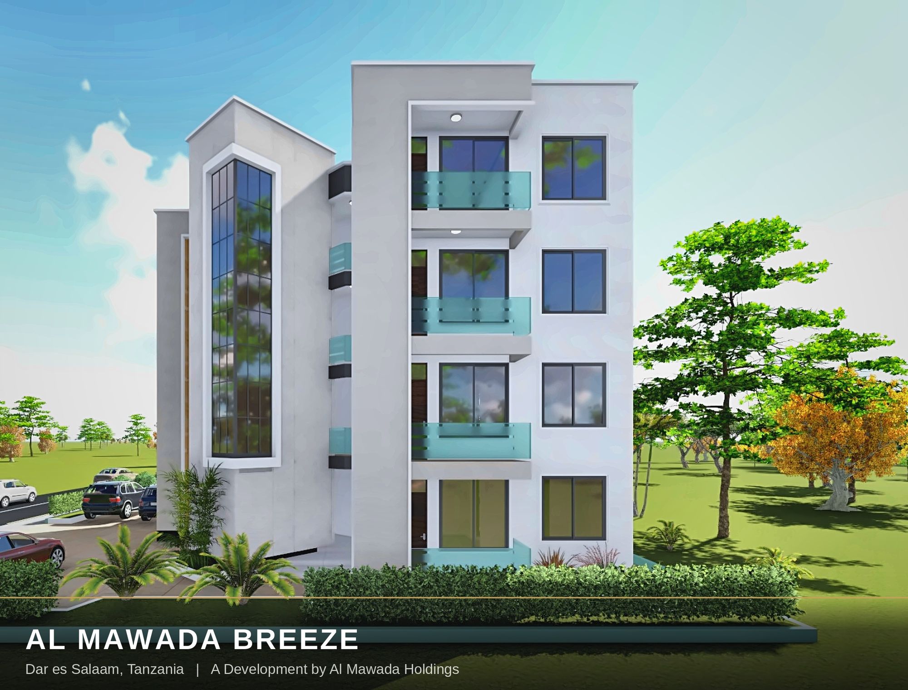
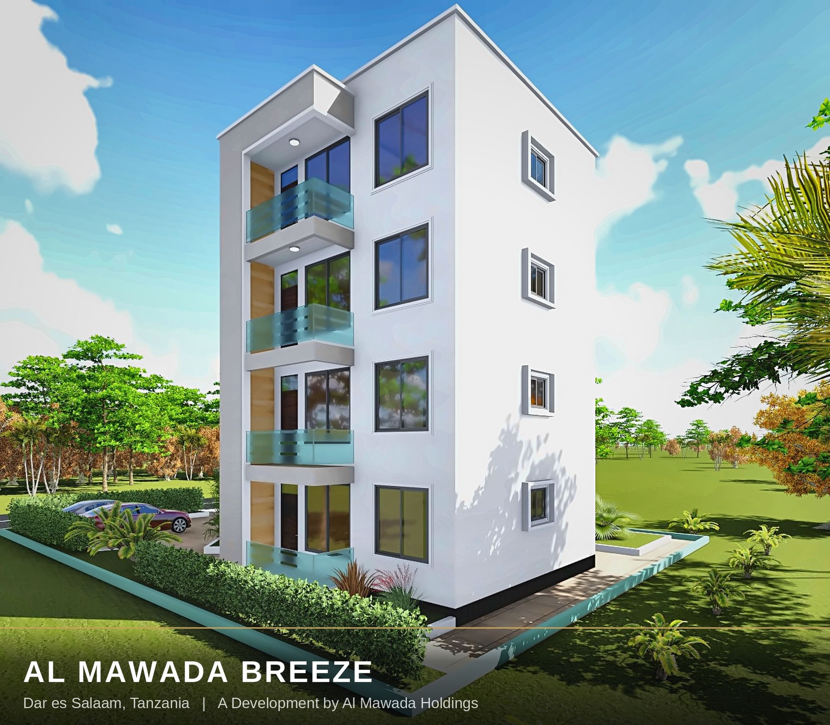
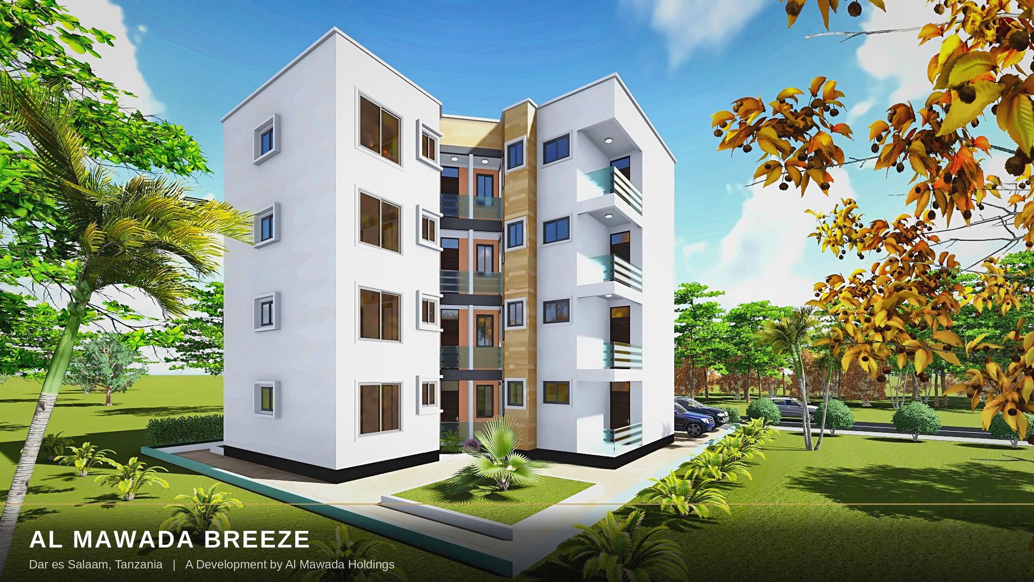
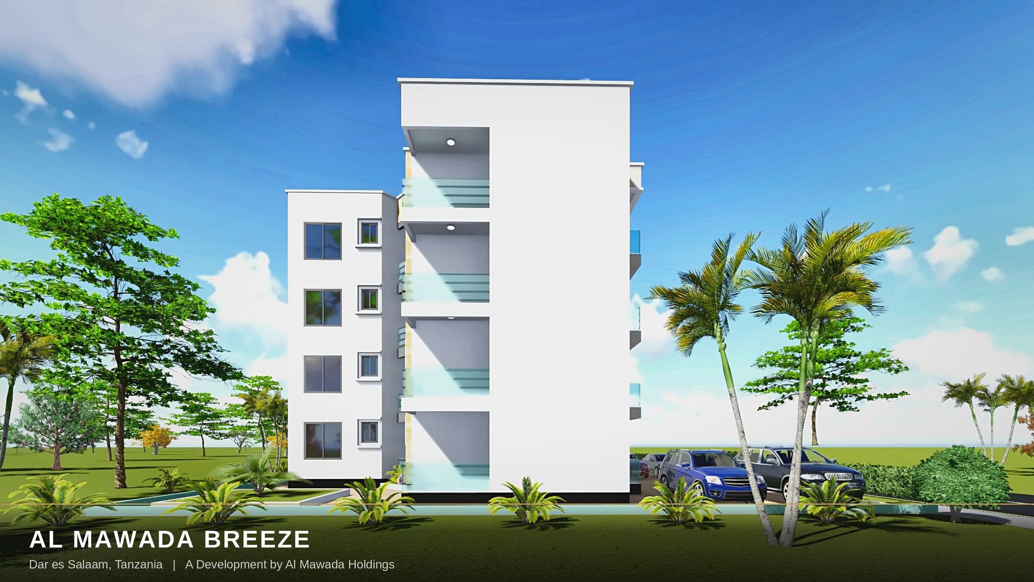
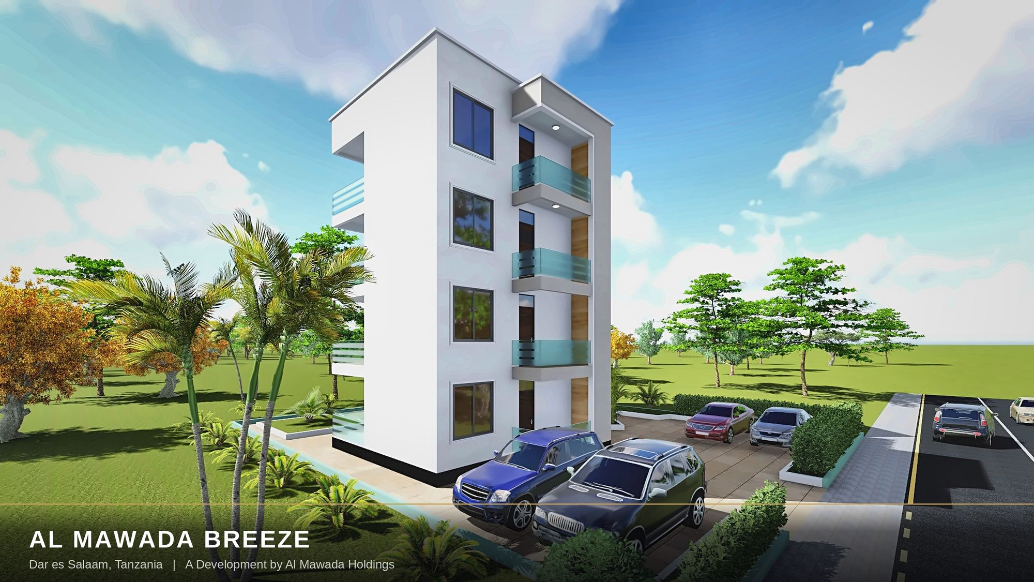
Al Mawada Breeze is built as a twin-tower residence on one plot in Mbezi Beach — a short walk from the beach and directly opposite the well-known Juliana Pub. The two towers share the same address, the same landscaped grounds and parking court, and the same standard of finish, but they are laid out for two different kinds of household: one tower is dedicated entirely to single-bedroom apartments, ideal for young professionals, couples, and investors chasing rental yield; the other is dedicated to two-bedroom apartments, sized for small families or anyone who wants a dedicated study, guest room, or home office.
Each tower rises Ground plus three upper residential floors (G+3), reached by its own internal staircase, with private verandahs, glass-and-steel balustraded balconies, and a warm timber-and-white facade that gives Al Mawada Breeze its coastal, contemporary character. A deliberate design choice carries through every unit in both towers: the guest toilet sits just off the entrance landing, before the lounge and bedrooms — so visitors never have to walk through the private part of the home to use it.
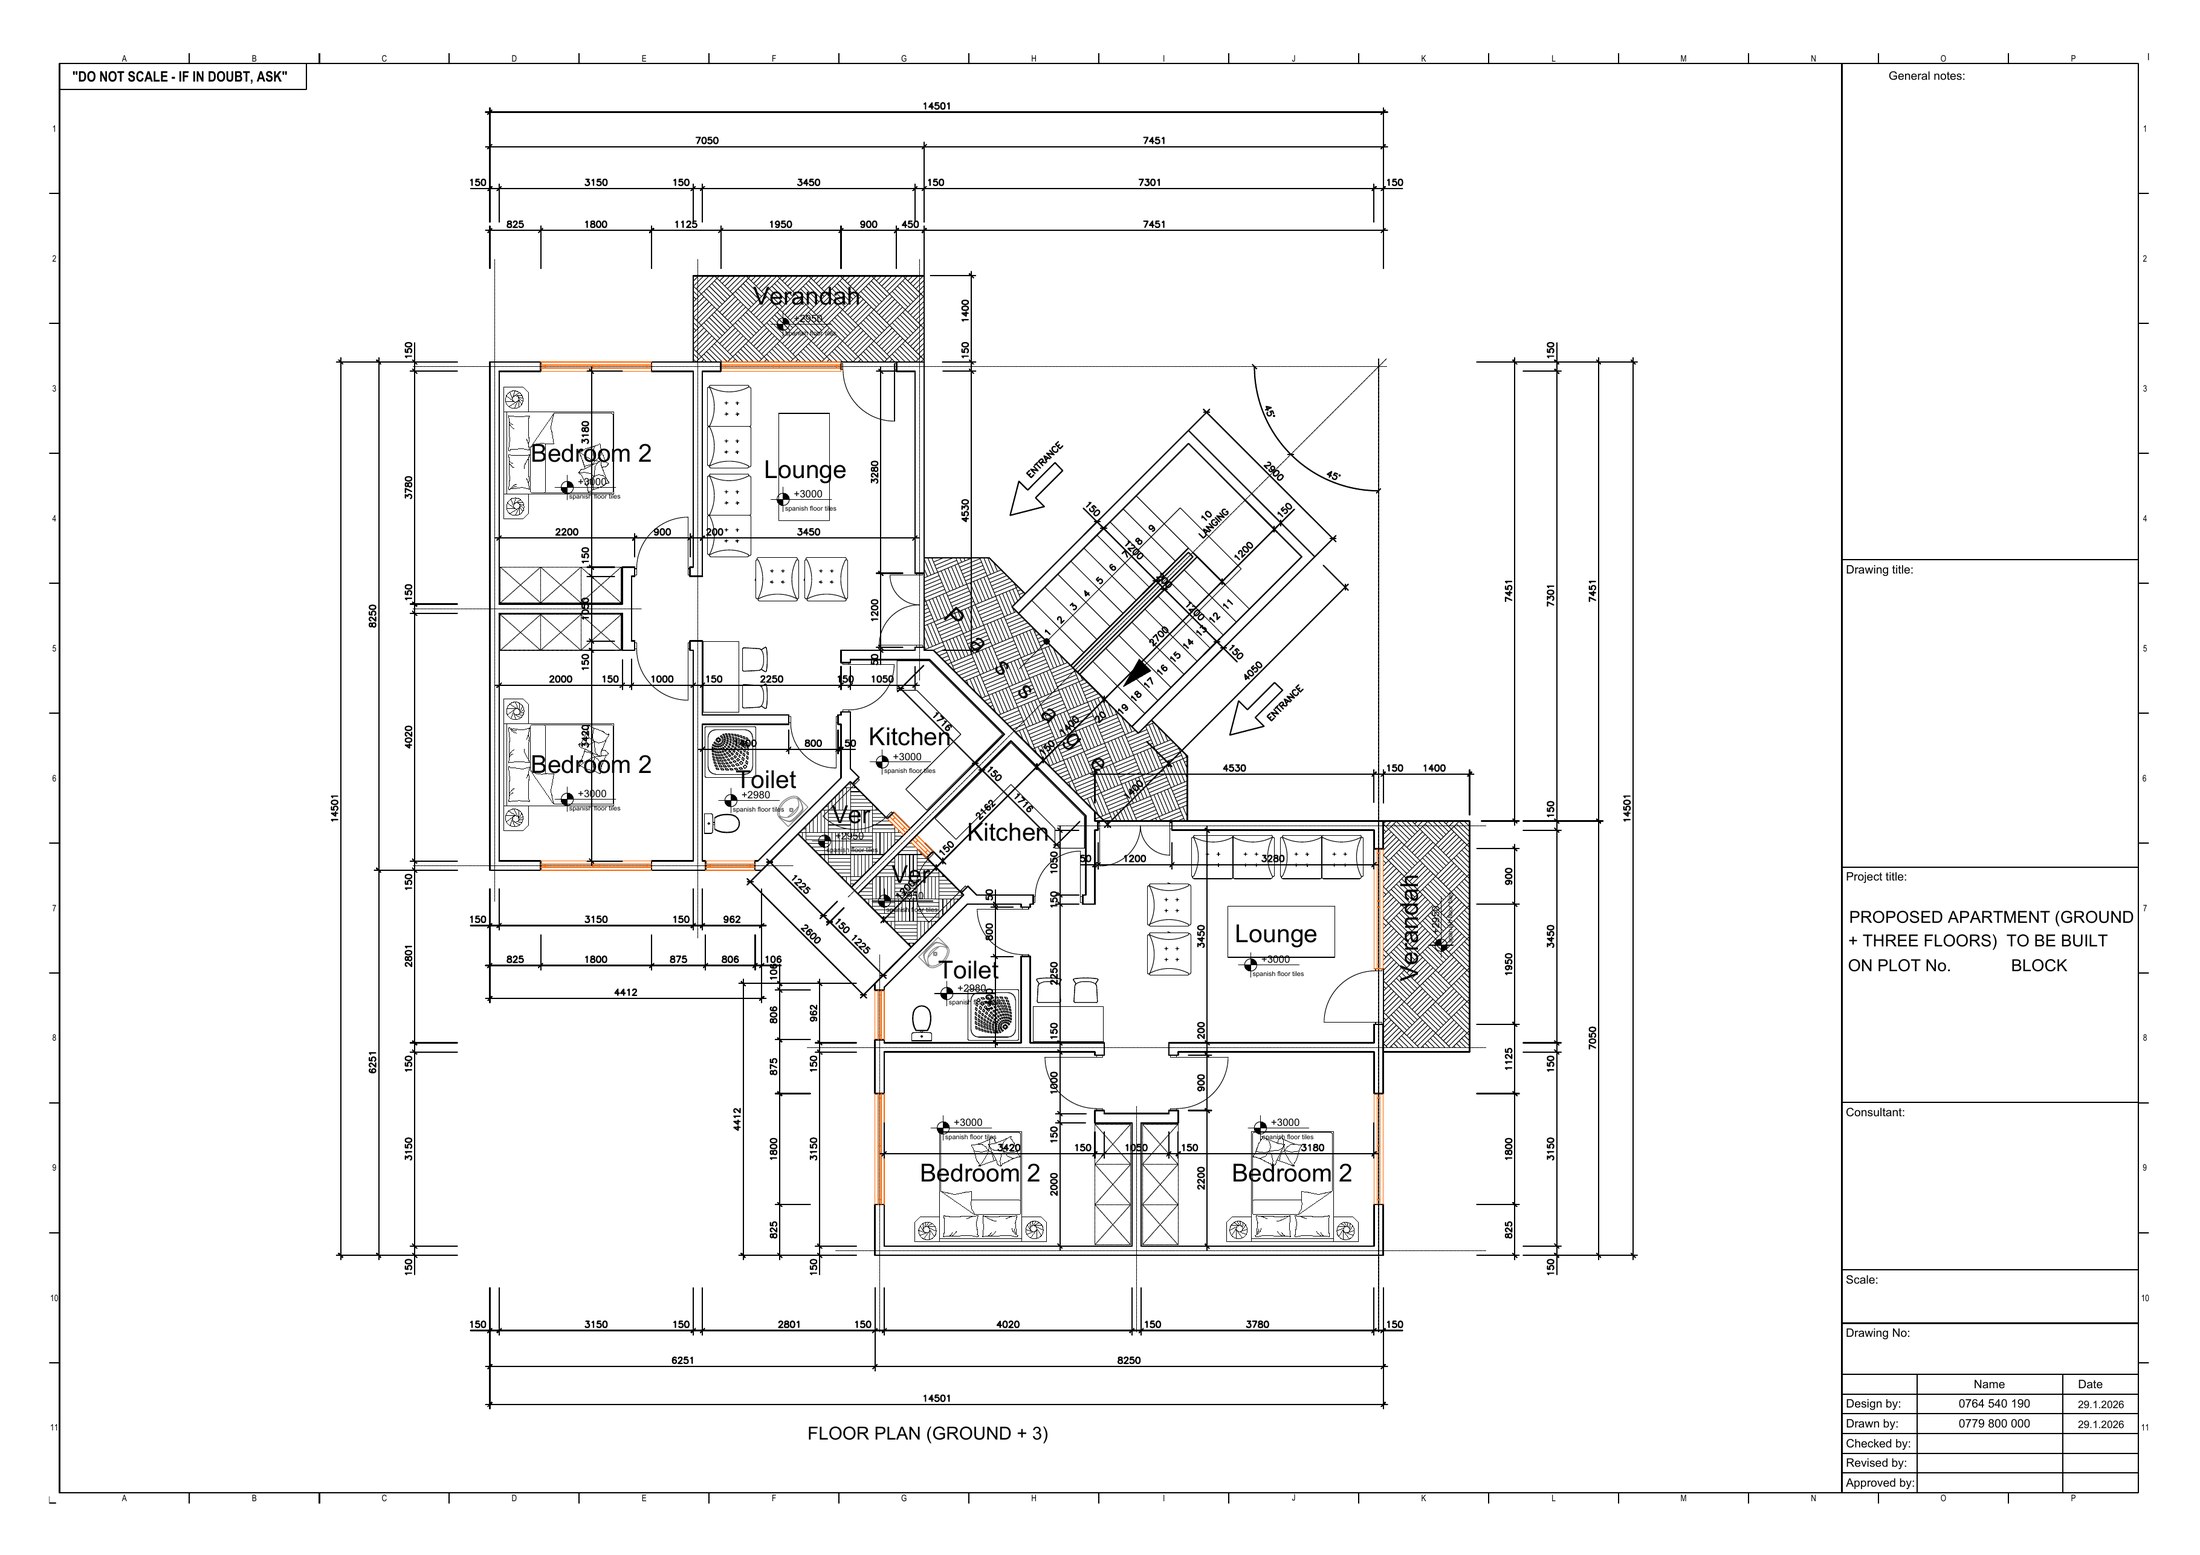
Architectural floor plan for Al Mawada Breeze, Mbezi Beach — “Floor Plan (Ground + 3).” Click to enlarge.
Every upper floor is served by one central staircase, arranged on the diagonal at the heart of the building, with two apartments mirrored on either side of it — each with its own clearly marked entrance off the landing. Step through either door and the guest toilet is the very first room you reach, positioned deliberately at the entrance rather than deep inside the unit, exactly as intended: family life stays private, while guests are never routed past the bedrooms.
Past the entrance, each apartment opens into a lounge and kitchen finished in Spanish floor tiles, with a private verandah off the lounge for outdoor seating and sea breeze. Bedrooms are set to the rear of the unit for quiet, with fitted wardrobe recesses shown on the drawing and the same Spanish tile flooring carried throughout. The two-bedroom apartments shown here mirror one another floor for floor; the single-bedroom tower on the opposite side of the plot follows the same entrance-toilet, verandah, and finish standard in a more compact footprint.
The building is designed Ground plus three upper floors (G+3) per tower, per the approved architectural drawing dated January 2026.
Al Mawada Breeze is staffed with dedicated floor attendants and cleaners, so residents come home to a building that is looked after — not just a unit.
Tell us whether you’re looking at the single-bedroom or two-bedroom tower and a dedicated property advisor will respond within one business day with current availability and pricing — or reach us instantly on WhatsApp.